
Waterfront - Golf Course



Address
17 Goldfinch Lane, Terra Alta, WV
Price
$ 457,700
Property Attributes
- MLS#10166820
- TypeSingle Family
- Listing Status Active
- CountyPRESTON
- CityTerra Alta
- AreaPreston County
- NeighborhoodAlpine Lake Resort
- Zip26764
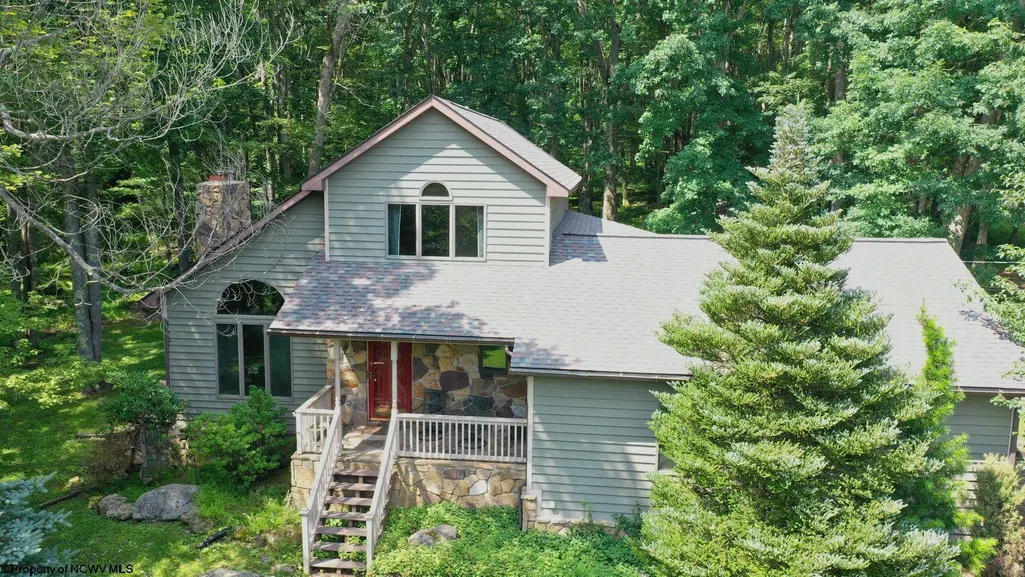
- StyleContemporary
- Year Built1995
- Taxes$ 1151
- Price$ 457,700
- Bedrooms3
- Full Bathrooms3
- Half Bathrooms1
- Sqr Footage2800
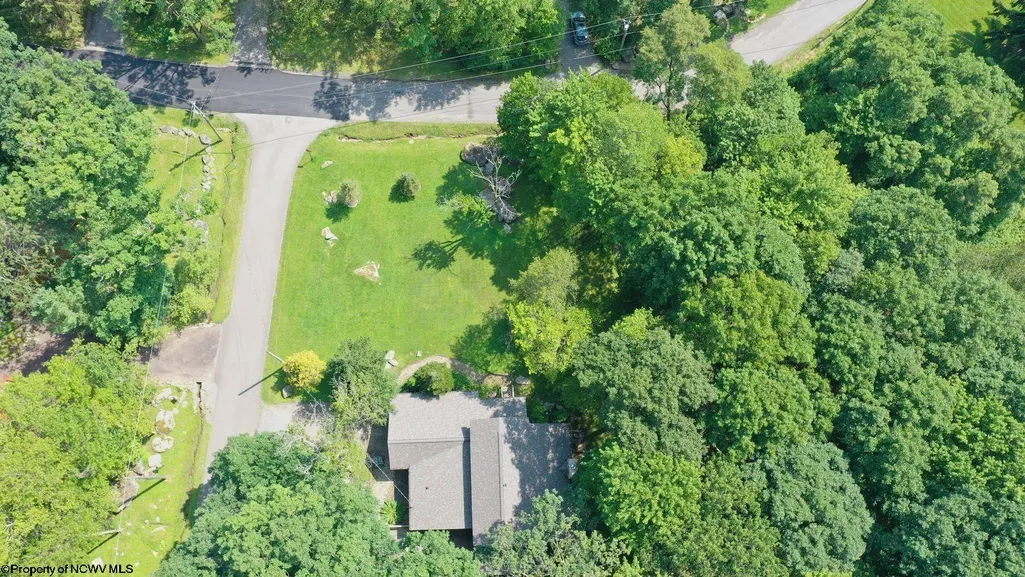
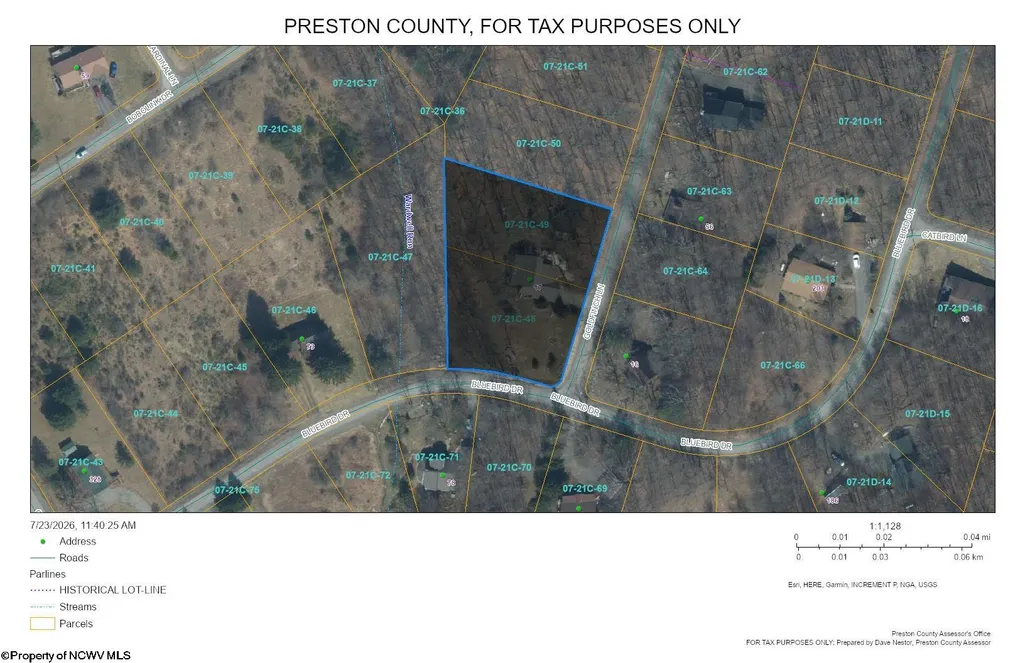
- Lot Size1.36 Acres
Data Source:
North Central West Virginia Real Estate Information Network
Property Description
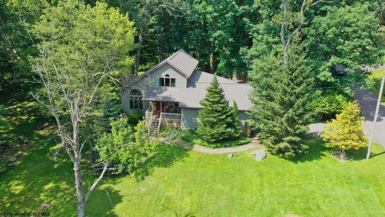
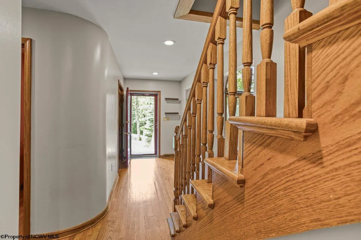
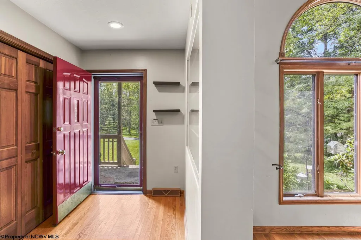
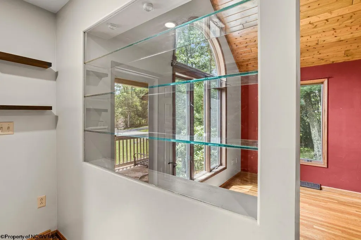
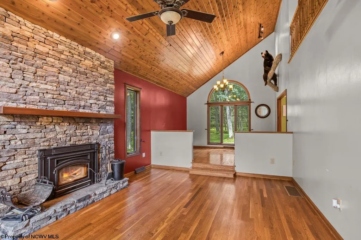
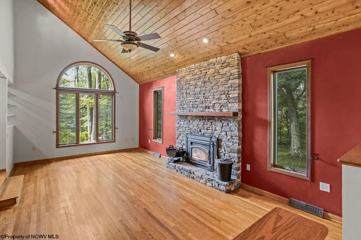
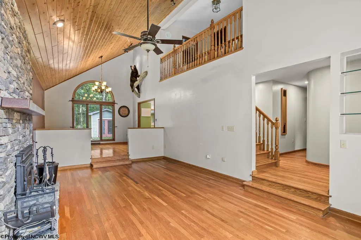
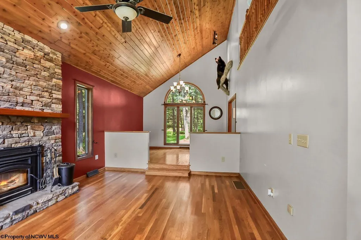
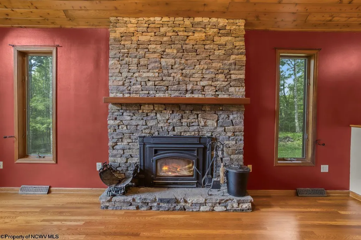
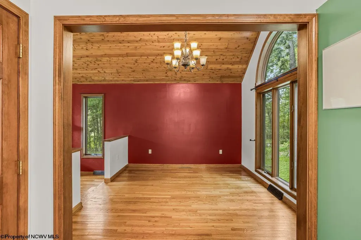
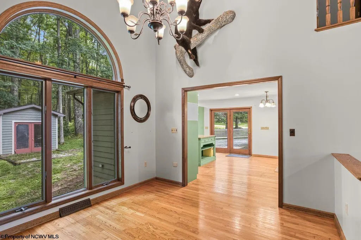
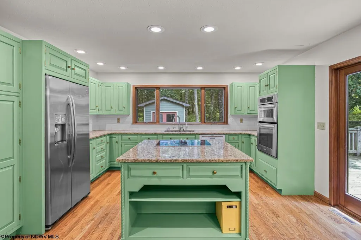
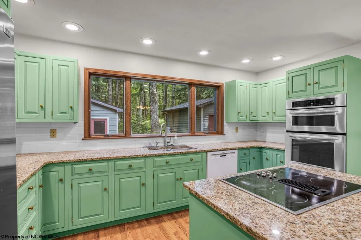
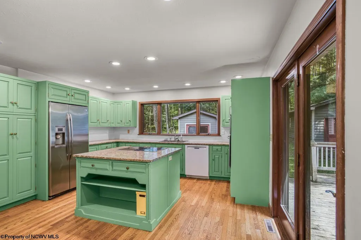
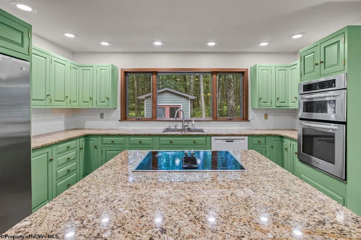
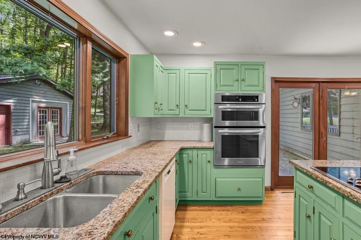
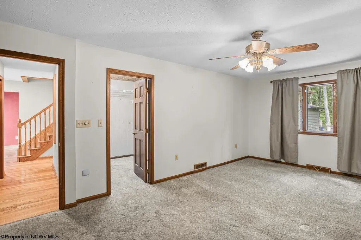
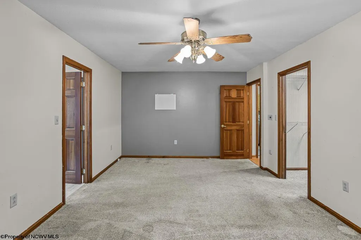
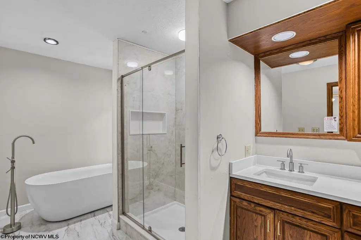
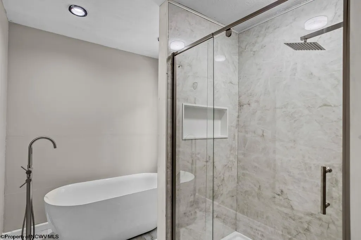
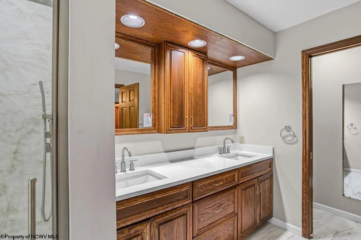
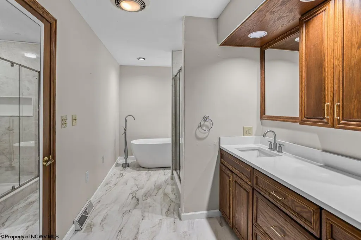
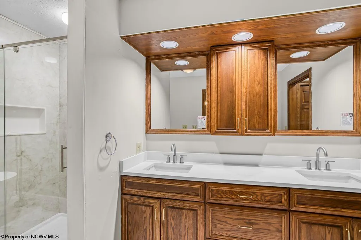
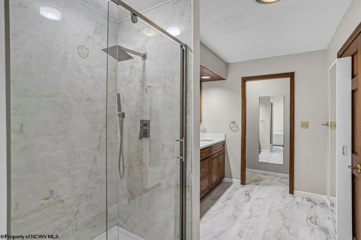
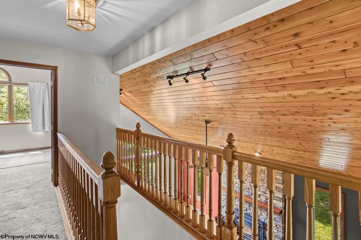
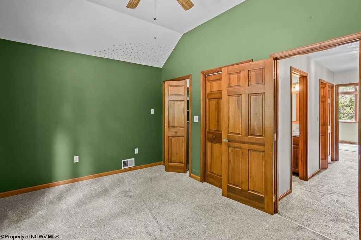
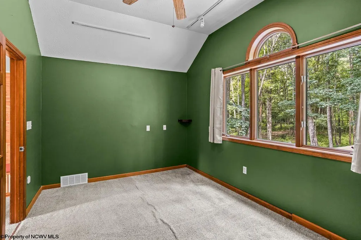
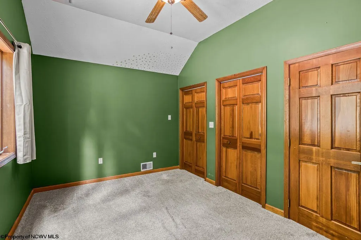
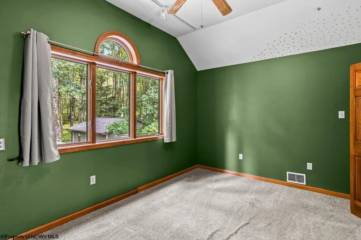
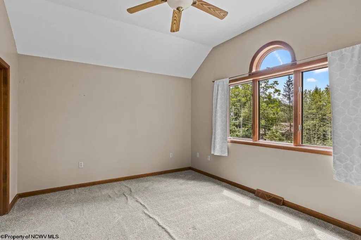
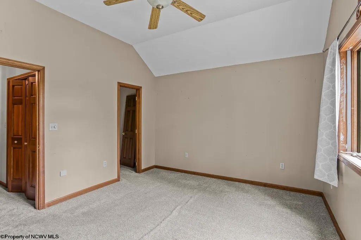
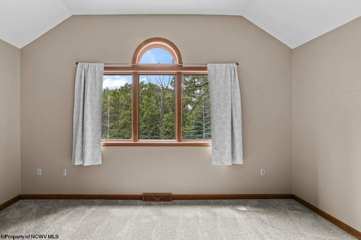
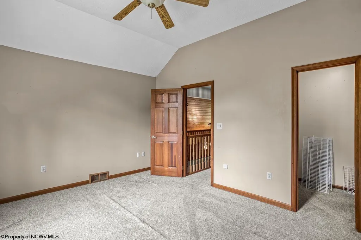
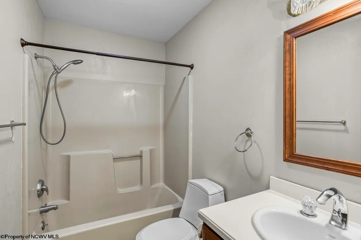
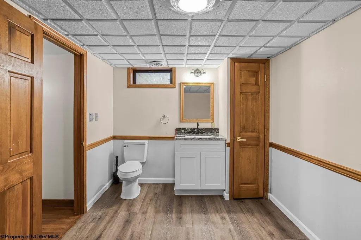
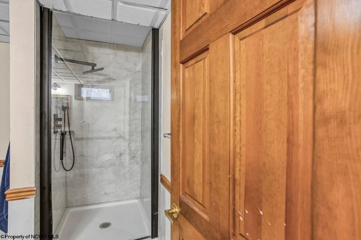
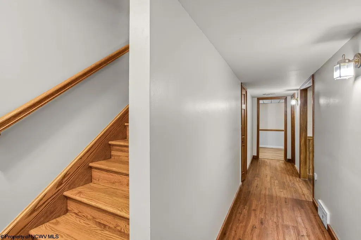
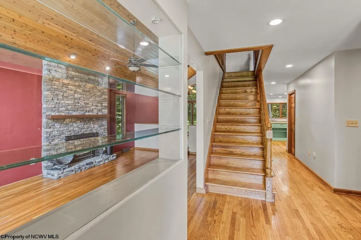
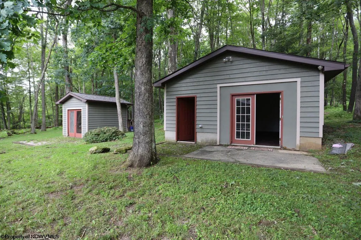
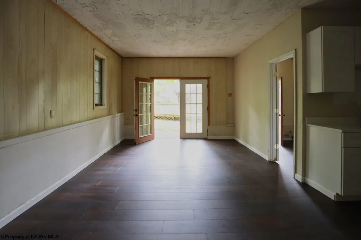
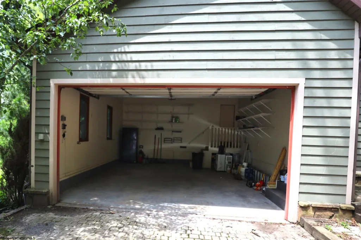
Experience contemporary Lake-Resort living at its finest in this beautifully designed 3-bedroom, 3½-bath home with an attached 2 car spacious garage. Featuring an inviting open-concept layout, warm wood floors, and an abundance of natural light, this home offers a perfect blend of modern style and comfortable living. The gourmet kitchen is a chefâs dream, complete with quality finishes, ample cabinetry, and generous workspace, making it ideal for both everyday living and entertaining. The spacious primary suite provides a private retreat with a luxurious en suite bath, while two additional bedrooms offer flexibility for guests. The finished lower level features a versatile game roomâperfect for movie nights, recreation, or gathering with friends. A detached office provides the ideal work-from-home environment, creative studio, or private retreat. Set within the desirable Alpine Lake Resort community, this exceptional property offers the opportunity to enjoy a relaxed lifestyle surrounded by recreation and resort amenities. Take a short stroll down to Alpine Lake and relax and take in the beauty all around you. The roof is newer and installed 5 years ago, the woodburing stove insert in the Great room was also installed 5 years ago, the AC unit and the mini spilit in the detached office was installed 6 months ago. Whether youâre looking for a full-time residence, weekend getaway, or vacation retreat, this contemporary home delivers style, comfort, and versatility in an outstanding lake setting. Call today to view this Spectacular Property!
| Elementary School | Middle School | High School |
|---|---|---|
| Terra Alta/East Preston School Elementary School | Terra Alta/East Preston School Middle School | Preston High |
| Price History | |
|---|---|
| 9/5/2026 | Listed $457,700 |
General Features
| Living Area | 2800 |
|---|---|
| Heating | Forced Air,Baseboards,Electric,Oil |
| Kitchen Level | 1 |
| Cooling | Ceiling Fan(s) |
| Possession | Settlement |
| Roof | Shingles |
| Fireplaces | 1 |
| Garage | 2 Cars,Attached |
| Zoning | Single Family Residential |
| Construction | Frame |
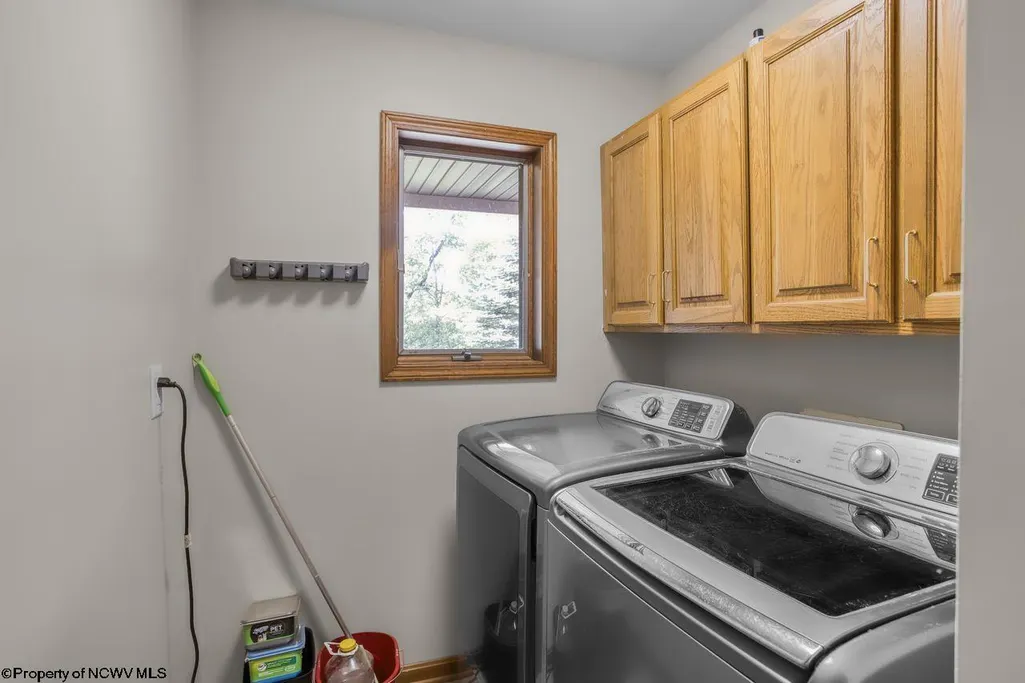
| Appliances | Countertop Range,Wall Oven,Microwave,Dishwasher,Disposal,Refrigerator,Ice Machine,Washer,Dryer |
| Full Baths | 3 |
| Half Baths | 1 |
| Bathrooms | 4 |
| Year Built | 1995 |
| Parking | 3+ Cars,Off Street Parking |
| Subdivision | Alpine Lake Resort |
| Style | Contemporary |
| View | Park-like |
| Stories Count | 3 |
| County | Preston |
| Class | Single Family Detached |
| Type | Detached |
| HOA | Yes |
| Parcel Number | 48,49 |
| Tax Year | 2026 |
| Handicap Modified | No |
| Status | Active |
| Subdivision | WV |
| Dining Room Level | 1 |
| Living Room Level | 1 |
| COMMUNITY AMENITIES | Playground,Pool,Tennis Courts,Golf Course,Health Club,Gated Community,Club House,Other |
| Lot Sqft | 59242 |
| District | Alpine Lake District |
| Primary City | Terra Alta |
| City Limits | No |
| Virtual Tour | https://visithome.ai/o5uhrBQojFjAQyUsRi6U8Z?mu=ft |
| Directions | *Must have Realtor to view properties* From the guard house stay right on E Alpine Dr. Continue to right on Grosbeak,right on Bluebird,left on Goldfinch,first home on left. |
| High School | Preston High |
| City | Terra Alta |
| HOA Fee $ | 326.82 |
| Elementary School | Terra Alta/East Preston School |
| Middle School | Terra Alta/East Preston School |
| Legal Description | Lot 61 & Lot 62 Birchesgarten Sec |
| School County | Preston |
| Postal Code | 26764 |
| PROPERTY DESCRIPTION | Corner,Wooded,Level |
| Price Per Sq Ft Total AG | 163.46 |
| DISCLOSURES | Seller's Disclosure,Taxes Approximate,Notice of Agency Relation,HOA Covenants & Restrict,All Measurements Approx. |
| List Type | Exclusive Right to Sell |
Interior Features
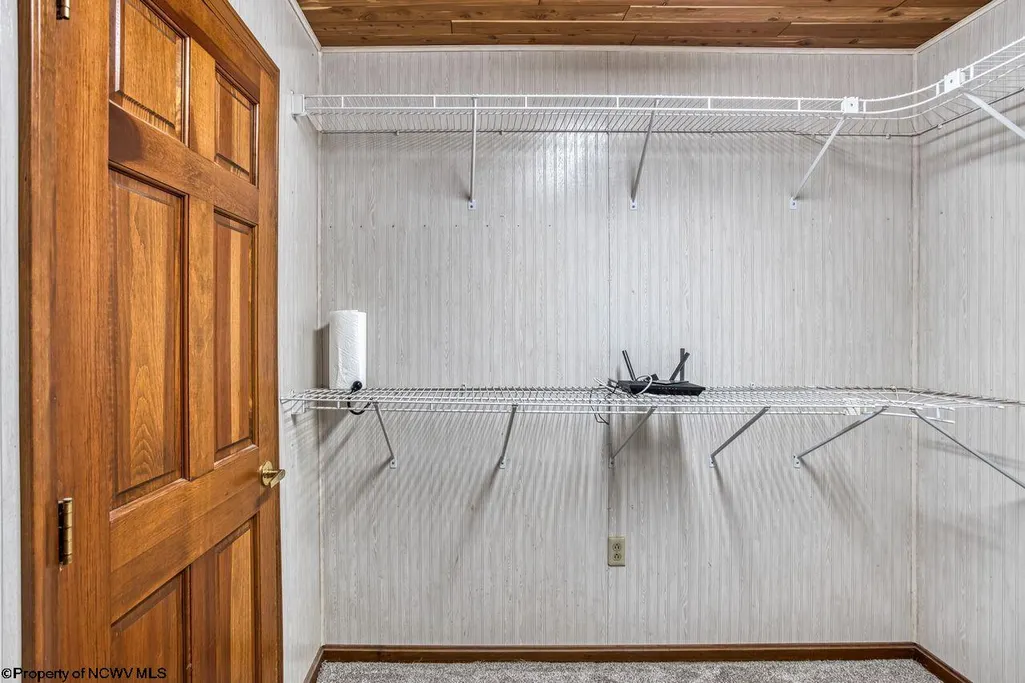
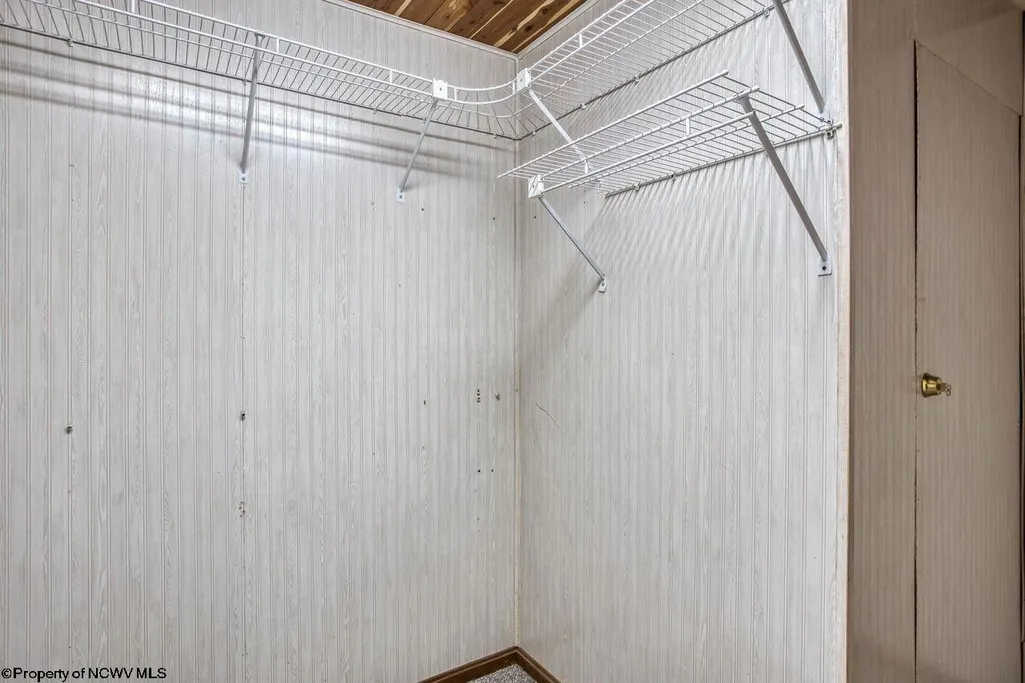
| Interior Amenities | Walk-in Closets,All Window Treatments,Vaulted Ceilings,Primary Bath |
|---|---|
| Basement | Full,Partially Finished,Walk-Out,Interior Access,Concrete Floor,Exterior Access |
| Electricity | 200 Amps,Circuit Breakers |
| Flooring | Wall-to-Wall Carpet,Wood,Ceramic Tile,Concrete |
| Equipment | Central Vacuum,Smoke Detectors,Garage Door Opener,Cable Ready,Hot Water Heater Elec.,High Speed Internet Ready |
| Family Room Dimensions | 20x18 |
| Kitchen Features | Wood Floor,Dining Area,Pantry |
| Dining Room Dimensions | 13x11 |
| Beds | 3 |
| Other Room 3 | Bathroom |
| Other Room 2 | Bathroom |
| Second Kitchen | Bathroom |
| Fireplace | Wood Burning Stove,Stove Insert |
| Kitchen Dimension | 19x15 |
| Number of Rooms | 11 |
| Attic | Scuttle |
| Photo | No |
Exterior Features
| Exterior | Cedar |
|---|---|
| Exterior Amenities | Porch,Deck,Storage Shed/Outbuilding,Landscaped,Outside Lighting |
| Foundation | Concrete,Block |
| Waterfront | Lake,Close Proximity,Access,Beach |
| Lot Size Area | 1.36 |
| Water/Sewer | City Sewer,City Water |
| Fence | None |
Amenities
- Foreclosure
- Views
- Short Sale
- New Construction
- Adult 55+
- Lease To Own
- No HOA Fees
- Furnished
- Primary On Main
- Air Conditioning
- Seller Finance
- Green
- Fixer Upper
- Horse
- Golf
- Fireplace
- Deck
- Garage
- Basement
- Pool
Property vs Single Family Average in 26764
Price
Taxes
Year Built
Visits
 West Penn MLS, Inc. All information deemed reliable but not guaranteed. All properties are subject to prior sale, change or withdrawal. Neither listing broker(s) or information provider(s) shall be responsible for any typographical errors, misinformation, misprints and shall be held totally harmless. Listing(s) information is provided for consumer's personal, non-commercial use and may not be used for any purpose other than to identify prospective properties consumers may be interested in purchasing.
 North Central West Virginia Real Estate Information; All information deemed reliable but not guaranteed. All properties are subject to prior sale, change or withdrawal. Neither listing broker(s) or information provider(s) shall be responsible for any typographical errors, misinformation, misprints and shall be held totally harmless. Listing(s) information is provided for consumer's personal, non-commercial use and may not be used for any purpose other than to identify prospective properties consumers
