
Views - New Construction





Address
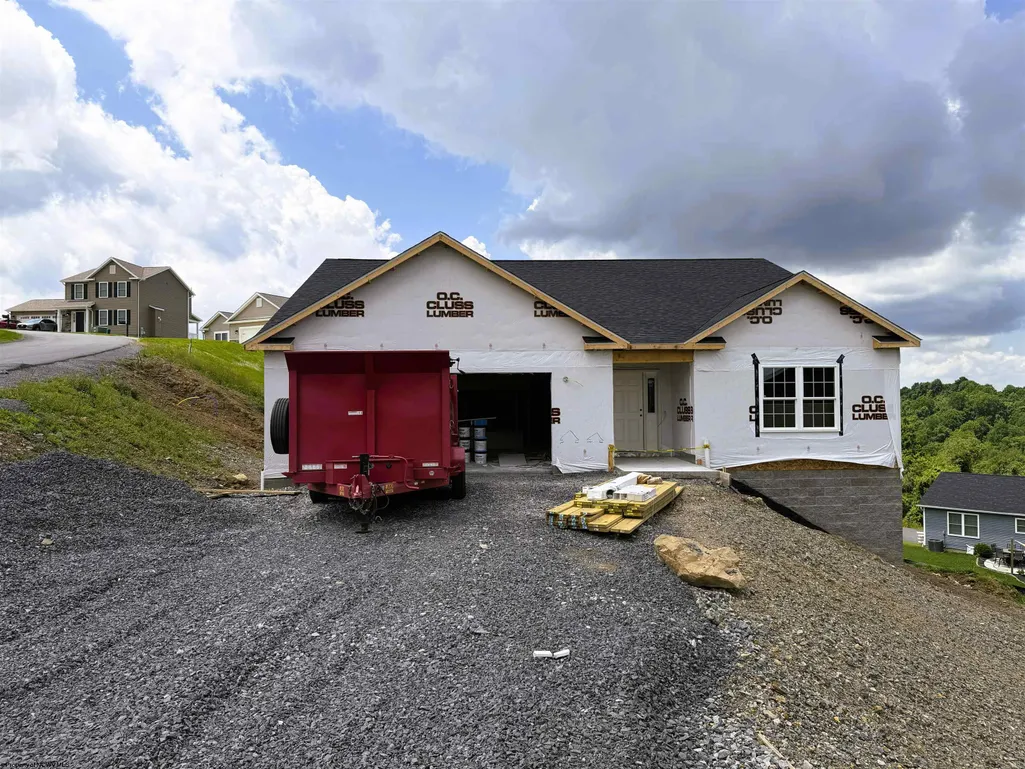
Lot 60 Heston Farm Circle, Fairmont, WV
Price
$ 510,000
Property Attributes
- MLS#10165328
- TypeSingle Family
- Listing Status Active
- CountyMARION
- CityFairmont
- AreaMarion-Fairmont
- NeighborhoodHeston Farm
- Zip26554
- StyleRanch
- Year Built2026
- Taxes$ 2900
- Price$ 510,000
- Bedrooms4
- Full Bathrooms3
- Half Bathrooms0
- Sqr Footage3325
- Lot Size0.37 Acres
Data Source:
North Central West Virginia Real Estate Information Network
Property Description
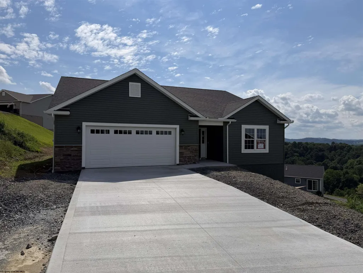
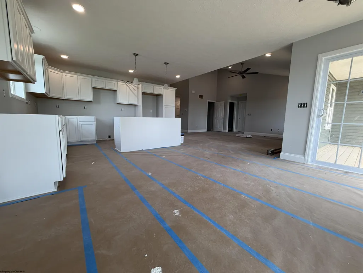
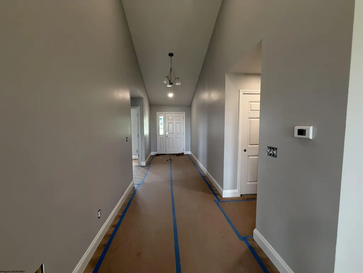
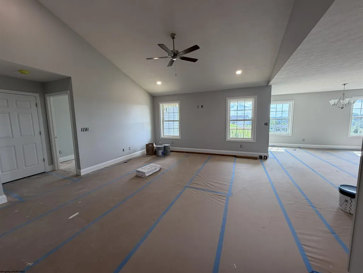
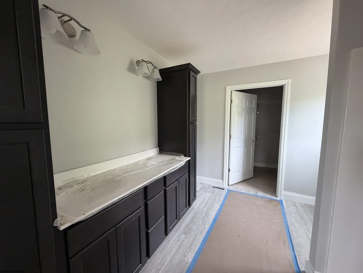
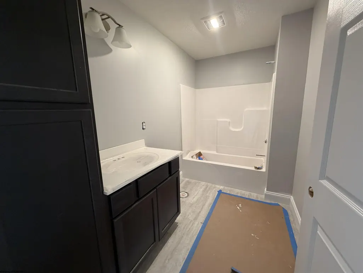
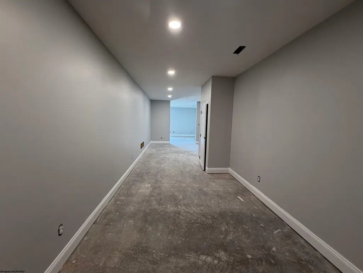
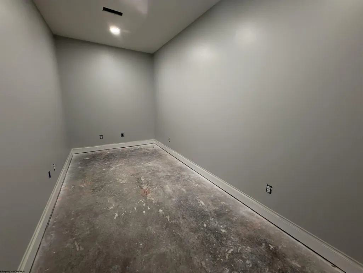
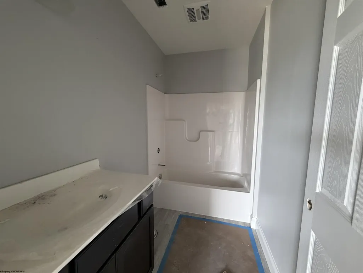
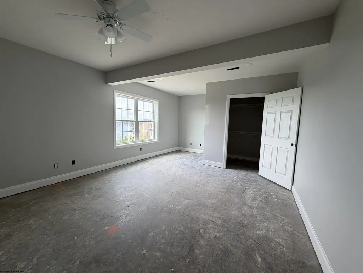
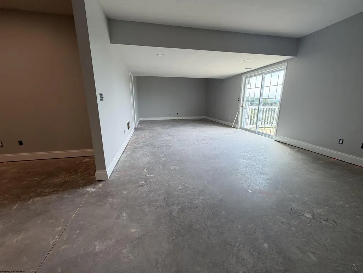
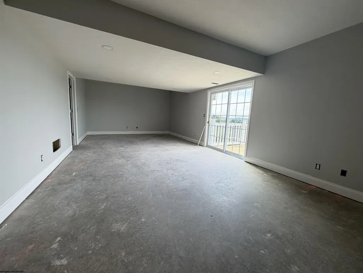
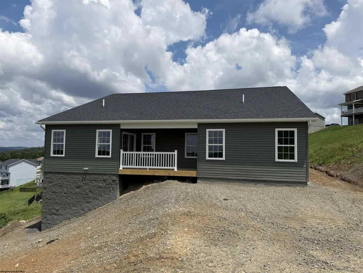
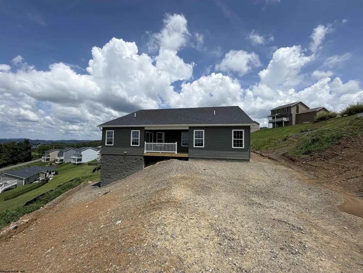
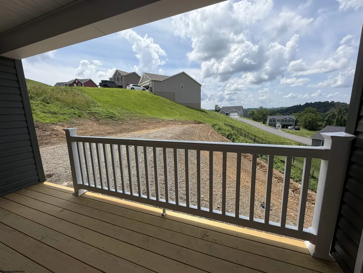
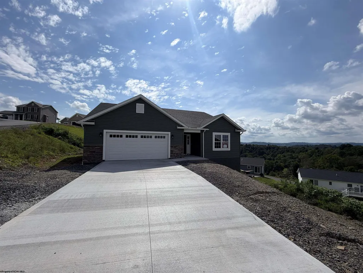
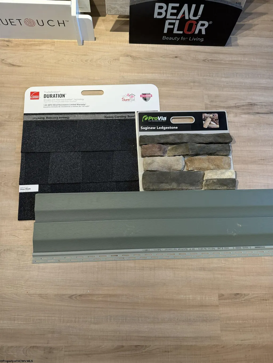
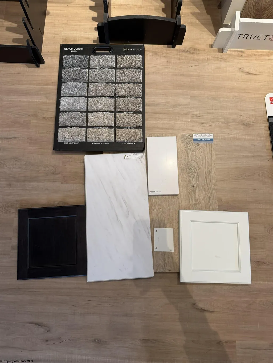
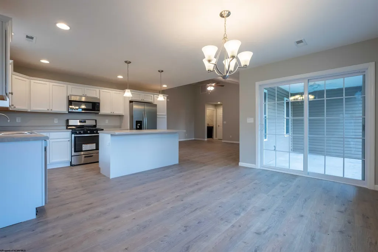
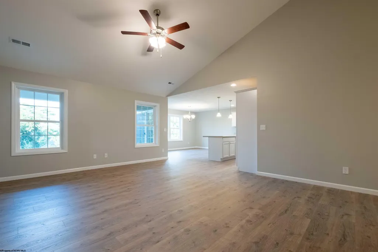
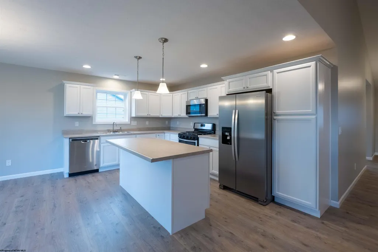
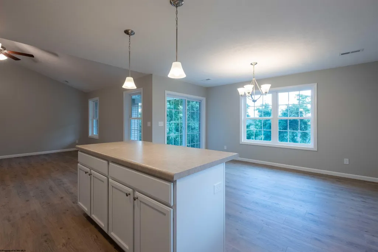
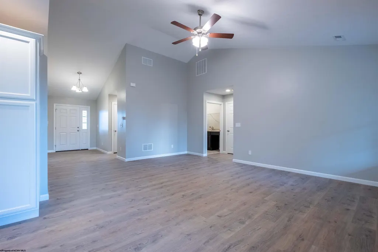
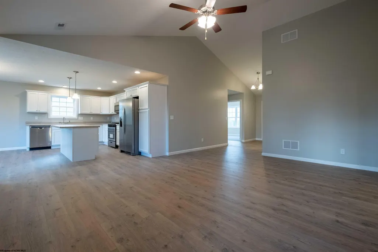
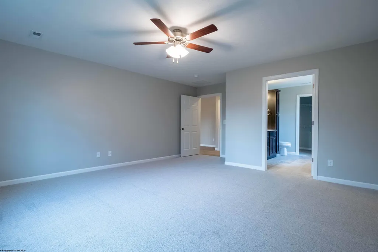
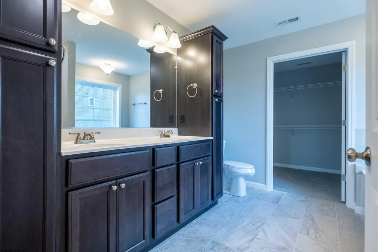
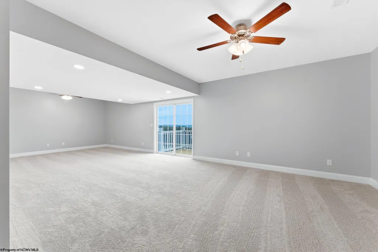
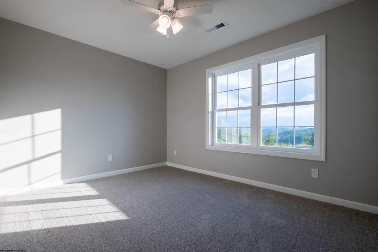
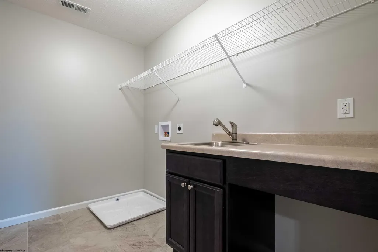
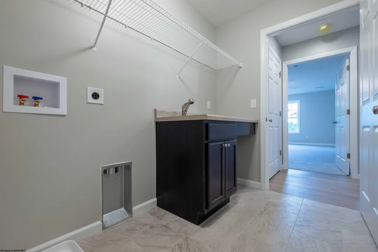
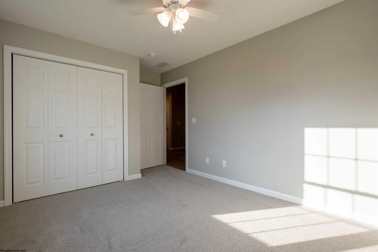
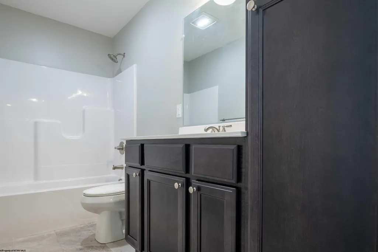
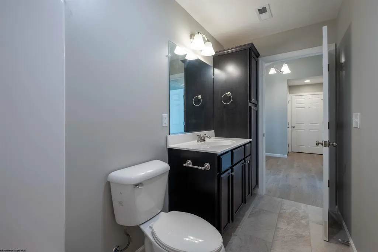
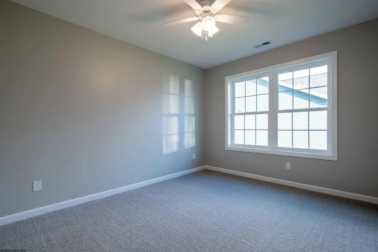
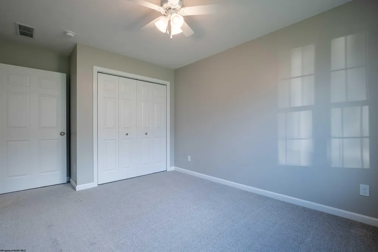
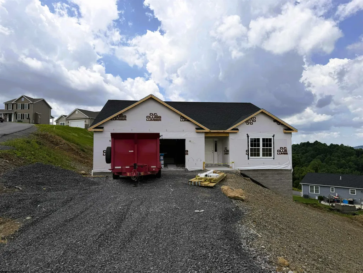
Experience the ease of single-level living with this beautifully upgraded Celina Floor Plan by TJ Custom Homes in Heston Farm. Situated on a spacious double lot, this home offers stunning views of the West Virginia mountains and a thoughtfully designed layout perfect for everyday living and entertaining. The open-concept main level features a spacious kitchen with solid surface countertops, painted cabinetry, stainless steel appliances, and an oversized living and dining area filled with natural light. The owner's suite offers a private retreat, while two additional bedrooms provide plenty of space. The finished exterior access basement expands the living space with a large gathering room, home office, additional bedroom, full bathroom, and abundant storage. Stone accents, upgraded trim, laminate flooring throughout the main living areas, a covered rear deck, and a paved driveway add to the home's appeal. Conveniently located just minutes from I-79 at Pleasant Valley Exit 135, Heston Farm offers the perfect balance of peaceful country views and everyday convenience. Completion is anticipated for early September 2026. Photos are of similar homes, and some photos may be of recently completed homes rather than this exact property. Upgrades may varyâask for details. Visit our model home and see why so many buyers are choosing TJ Custom Homes. Additional communities are available in Morgantown at Brettwald on the Trail and in Fairmont at Martin's Perch.
| Elementary School | Middle School | High School |
|---|---|---|
| Pleasant Valley Elementary | East Fairmont Middle | East Fairmont High |
| Price History | |
|---|---|
| 6/12/2026 | Listed $510,000 |
General Features
| Living Area | 3325 |
|---|---|
| Heating | Central Heat,Electric |
| Kitchen Level | 1 |
| Cooling | Central Air,Ceiling Fan(s),Electric |
| Possession | closing |
| Roof | Shingles |
| Garage | 2 Cars |
| Construction | Block,Wood |
| Appliances | Range,Microwave,Dishwasher,Disposal,Refrigerator |
| Full Baths | 3 |
| Bathrooms | 3 |
| Year Built | 2026 |
| Parking | 3+ Cars |
| New Construction | Under Construction |
| Subdivision | Heston Farm |
| Style | Ranch |
| View | Mountain,Canyon/Valley,Panoramic |
| Stories Count | 1 |
| County | Marion |
| Class | Single Family Detached |
| Type | Detached |
| HOA | Yes |
| Parcel Number | 0047 |
| Tax Year | 2025 |
| Handicap Modified | No |
| Status | Active |
| Dining Room Level | 1 |
| Living Room Level | 1 |
| COMMUNITY AMENITIES | Other |
| District | Union District |
| City Limits | No |
| Directions | From exit 135 Pleasant Valley,proceed to the 4 way intersection btw Millersville rd. and Pleasant Valley Rd. Proceed straight through the intersection onto Tulip Ln. Follow Tulip Ln. to the top of th |
| High School | East Fairmont High |
| City | Fairmont |
| HOA Fee $ | 600 |
| Elementary School | Pleasant Valley Elementary |
| Middle School | East Fairmont Middle |
| Legal Description | Lot 60 Heston Farm |
| School County | Marion |
| PROPERTY DESCRIPTION | Sloping,Cul-de-sac |
| Price Per Sq Ft Total AG | 153.38 |
| List Type | Exclusive Right to Sell |
Interior Features
| Interior Amenities | Walk-in Closets,Vaulted Ceilings,Primary Bath,Washer Connection,Electric Dryer Connection,Single Level Living |
|---|---|
| Basement | None |
| Electricity | 200 Amps |
| Flooring | Wall-to-Wall Carpet,Vinyl,Luxury Vinyl Plank |
| Equipment | Smoke Detectors,Garage Door Opener,Hot Water Heater Elec.,Carbon Monoxide Detectors |
| Family Room Dimensions | 15'x20' |
| Kitchen Features | Laminate Flooring |
| Dining Room Dimensions | 11'x15' |
| Beds | 4 |
| Other Room 3 | Bathroom |
| Other Room 2 | Bathroom |
| Second Kitchen | Bathroom |
| Fireplace | None |
| Kitchen Dimension | 14'5 x13' |
| Number of Rooms | 8 |
| Attic | Interior Access Only |
| Photo | Yes |
Exterior Features
| Exterior | Block,Vinyl |
|---|---|
| Exterior Amenities | Patio |
| Foundation | Block |
| Waterfront | None |
| Lot Size Area | 0.37 |
| Water/Sewer | City Sewer,City Water |
| Fence | None |
Amenities
- Foreclosure
- Views
- Short Sale
- New Construction
- Adult 55+
- Lease To Own
- No HOA Fees
- Furnished
- Primary On Main
- Air Conditioning
- Seller Finance
- Green
- Fixer Upper
- Horse
- Golf
- Fireplace
- Deck
- Garage
- Basement
- Pool
Property vs Single Family Average in 26554
Price
Taxes
Year Built
Visits
 West Penn MLS, Inc. All information deemed reliable but not guaranteed. All properties are subject to prior sale, change or withdrawal. Neither listing broker(s) or information provider(s) shall be responsible for any typographical errors, misinformation, misprints and shall be held totally harmless. Listing(s) information is provided for consumer's personal, non-commercial use and may not be used for any purpose other than to identify prospective properties consumers may be interested in purchasing.
 North Central West Virginia Real Estate Information; All information deemed reliable but not guaranteed. All properties are subject to prior sale, change or withdrawal. Neither listing broker(s) or information provider(s) shall be responsible for any typographical errors, misinformation, misprints and shall be held totally harmless. Listing(s) information is provided for consumer's personal, non-commercial use and may not be used for any purpose other than to identify prospective properties consumers
