
Views


Address
194 Beech Street, Buckhannon, WV
Price
$ 545,000
Property Attributes
- MLS#10164801
- TypeSingle Family
- Listing Status Active
- CountyUPSHUR
- CityBuckhannon
- AreaUpshur-Buckhannon
- Zip26201
- StyleTraditional
- Year Built2005
- Taxes$ 1872
- Price$ 545,000
- Bedrooms6
- Full Bathrooms3
- Half Bathrooms2
- Sqr Footage5710
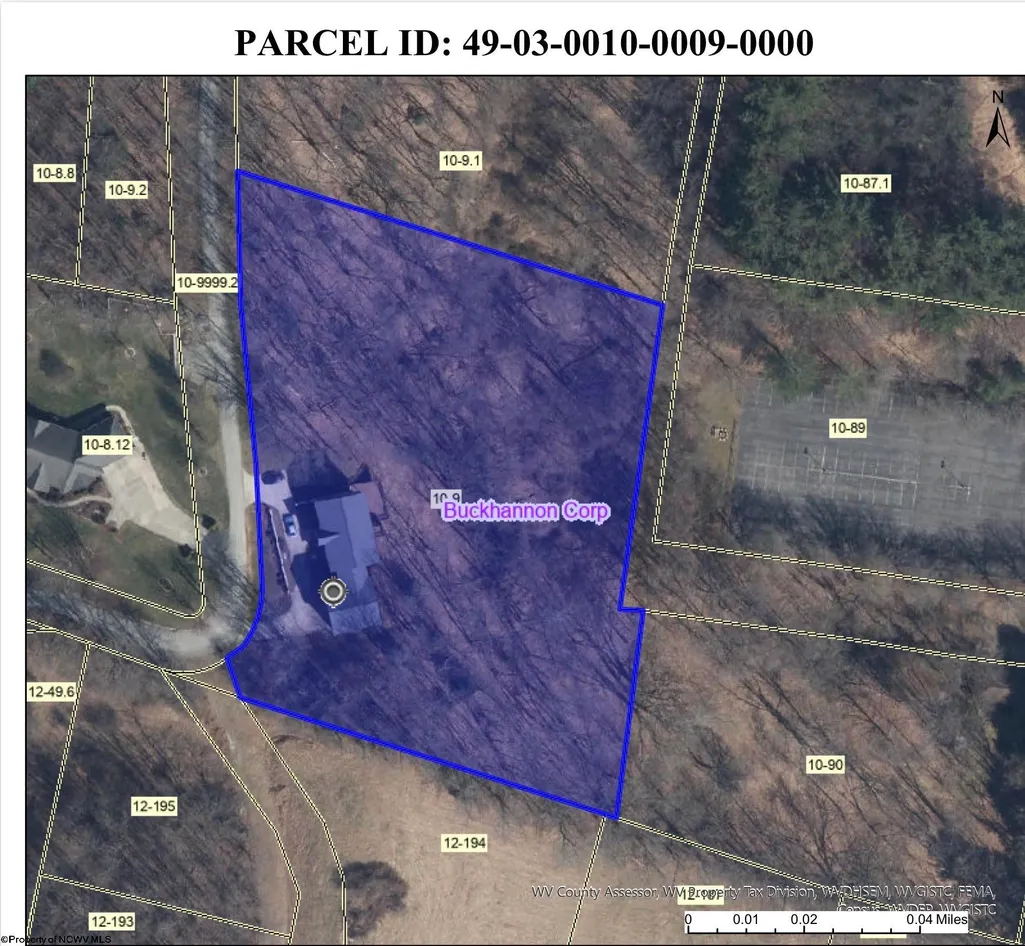
- Lot Size2.397 Acres
Data Source:
North Central West Virginia Real Estate Information Network
Property Description
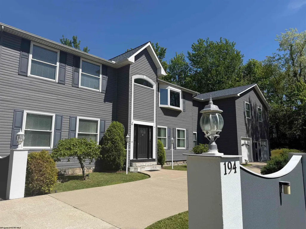
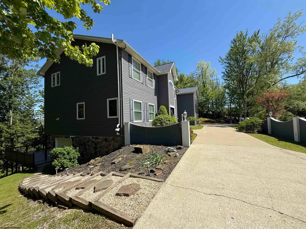
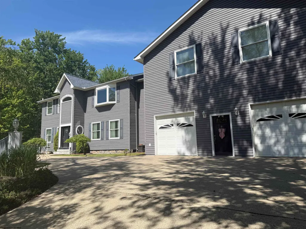
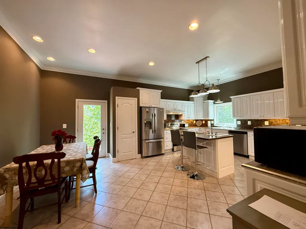
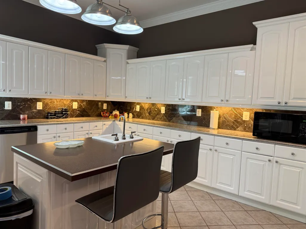
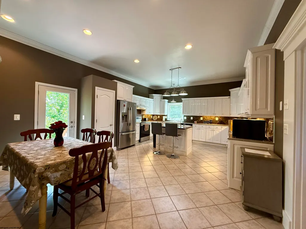
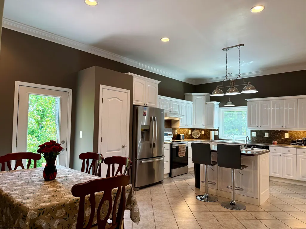
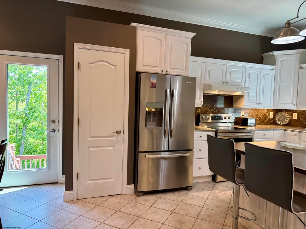
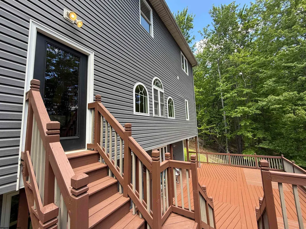
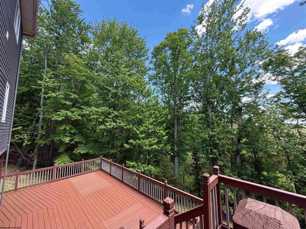
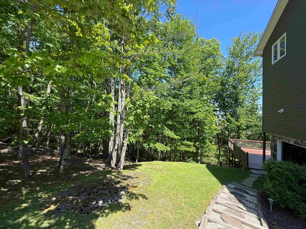
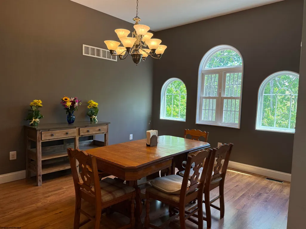
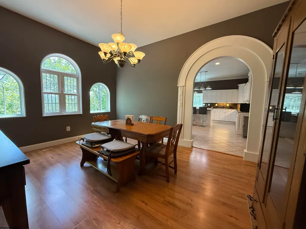
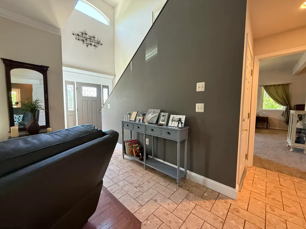
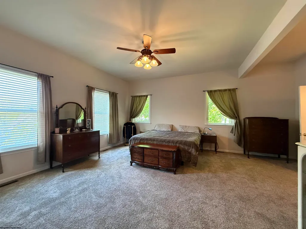
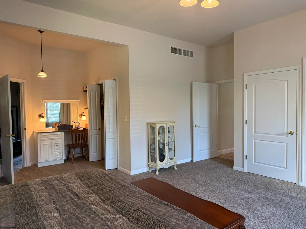
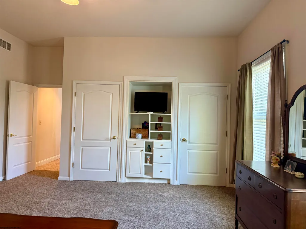
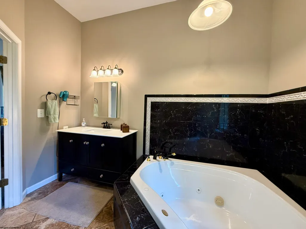
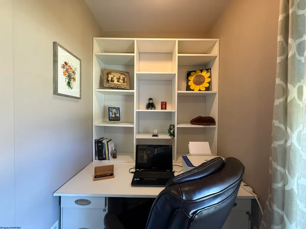
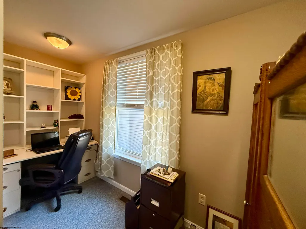
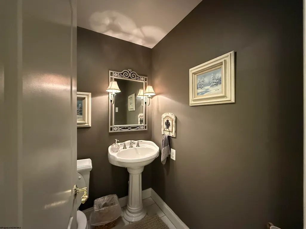
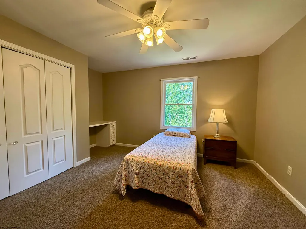
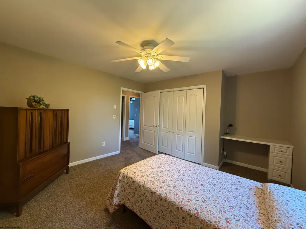
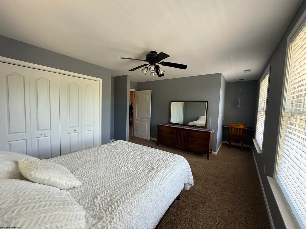
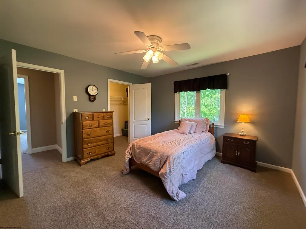
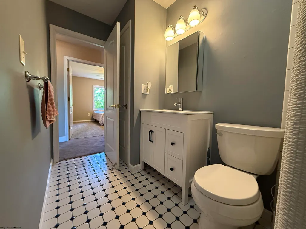
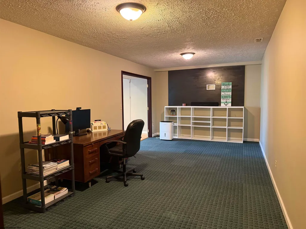
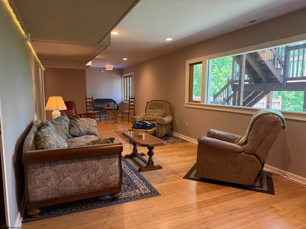
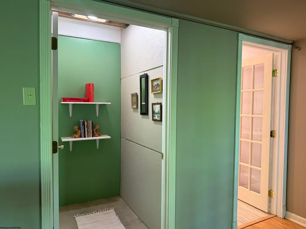
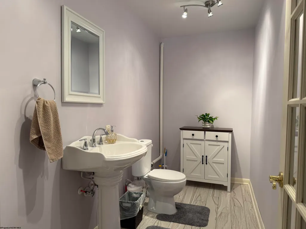
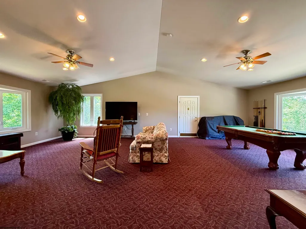
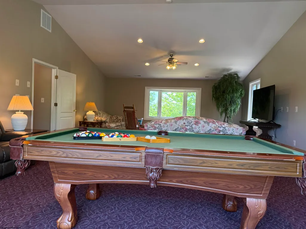
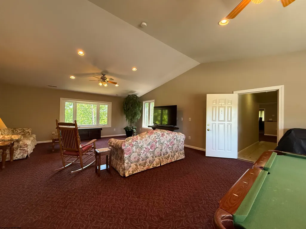
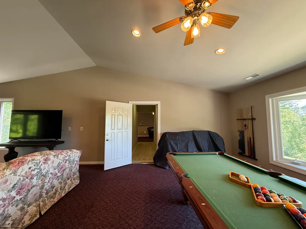
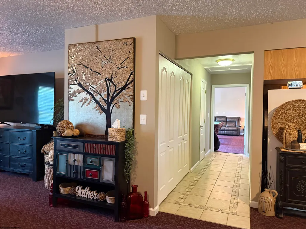
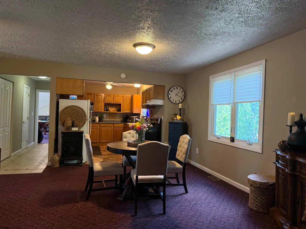
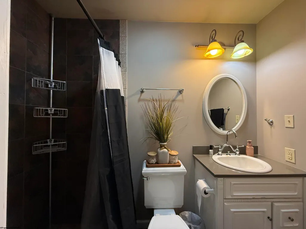
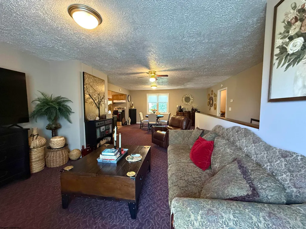
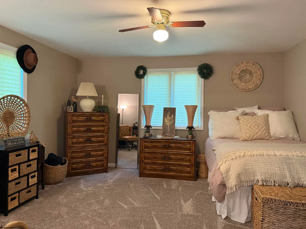
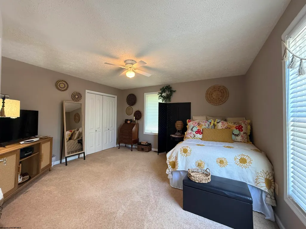
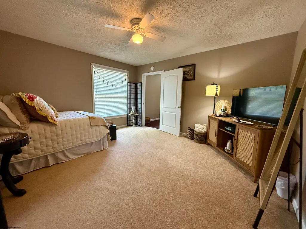
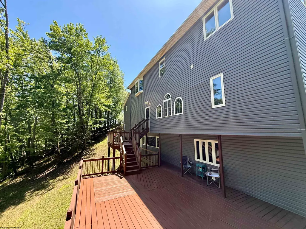
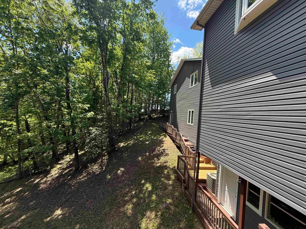
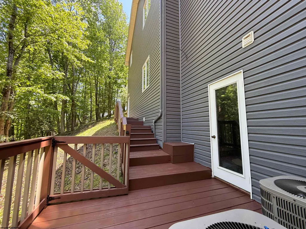
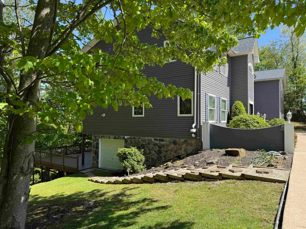
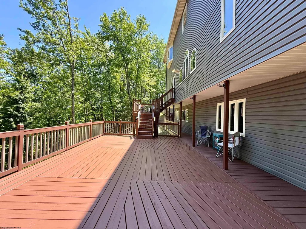
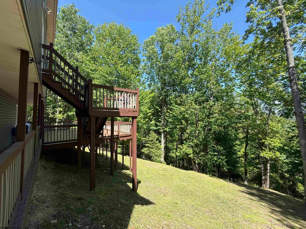
2 NEW HVACs AND NEW FURNACE. Welcome home to this beautifully maintained 4â6 bedroom residence on 2.39 acres offering PRIVACY and conveniently located to all Buckhannon has to offer. With lots of space, flexibility, and comfort throughout. From the welcoming circular driveway to the scenic views enjoyed from the expansive back deck, this home is designed for both everyday living and entertaining. The main level features a spacious primary suite with private en suite bath, along with a warm and inviting living room, cozy den, formal dining room, convenient laundry area, and a gourmet kitchen with direct access to the rear deck. A half bath and attached garage access complete the first floor. Upstairs, youâll find three generously sized bedrooms and a full bath. Beyond the impressive 31x19 gathering room â complete with pool table included â is a private two-bedroom apartment offering its own exterior entrance, kitchen, laundry, and separate electric service, making it ideal for in-laws, guests, or potential rental income. The lower level expands the living space even further with a media room, half bath, charming library nook and reading area, plus a remarkable 37x15 bonus room featuring oversized picture windows overlooking the deck and direct exterior access. With versatile living arrangements, abundant space, and thoughtful features throughout, this exceptional property is ready to welcome its next owners home. Last but definitely not least the roof was replaced in 2022, radon Mitigation system installed in 2020, Several windows replaced in 2020, one of the furnaces replaced in 2020, New hot water heater in 2025 & 2026, New Carpet in upstairs hall stairs and Bedrooms 2026, and see additional update information in the property disclosure. See agent remarks
| Elementary School | Middle School | High School |
|---|---|---|
| Buckhannon Academy Elementary | Buckhannon-Upshur Middle | Buckhannon-Upshur High |
| Price History | |
|---|---|
| 5/13/2026 | Listed $579,000 |
| 6/12/2026 | 4$559,000 |
| 7/9/2026 | 3$545,000 |
General Features
| Living Area | 5710 |
|---|---|
| Heating | Central Heat,Forced Air,Zoned,Gas |
| Kitchen Level | 1 |
| Cooling | Central Air,Ceiling Fan(s),Zoned,Electric |
| Possession | Closing |
| Roof | Shingles |
| Garage | 2 Cars,Attached |
| Construction | Frame,Block |
| Appliances | Range,Microwave,Dishwasher,Disposal,Refrigerator,Washer,Dryer |
| Full Baths | 3 |
| Half Baths | 2 |
| Bathrooms | 5 |
| Year Built | 2005 |
| Parking | 3+ Cars,Off Street Parking |
| Other Rooms | Gathering Room,Office/Computer Room,Formal Dining Rm,Laundry/Utility,Workshop,In-law,Den,Media Room,Second Kitchen,Bonus Room,First Floor Laundry/Util.,First Floor Primary Bed |
| Style | Traditional |
| View | Mountain,Panoramic,Park-like,Other,Neighborhood |
| Stories Count | 2 |
| County | Upshur |
| Class | Single Family Detached |
| Type | Detached |
| HOA | No |
| Parcel Number | 0009 |
| Tax Year | 2025 |
| Associated Document Count | 3 |
| Handicap Modified | No |
| Status | Active |
| Subdivision | WV |
| Dining Room Level | 1 |
| Living Room Level | 1 |
| COMMUNITY AMENITIES | Park,Playground,Pool,Library,Medical Facility,Public Transportation,Other |
| District | Buckhannon Corporation |
| Primary City | Buckhannon |
| City Limits | Yes |
| Directions | Rt 20 in Buckhannon,onto W Victoria left on Beech,house at the top of the hill. |
| High School | Buckhannon-Upshur High |
| City | Buckhannon |
| Elementary School | Buckhannon Academy Elementary |
| Middle School | Buckhannon-Upshur Middle |
| Legal Description | SUR 2.397 WATER TANK HILL |
| School County | Upshur |
| Postal Code | 26201 |
| PROPERTY DESCRIPTION | Wooded,Sloping,No Outlet Street,Rural,Rolling,Steep |
| Price Per Sq Ft Total AG | 95.45 |
| DISCLOSURES | Seller's Disclosure,Survey/Plat,Notice of Agency Relation |
| List Type | Exclusive Right to Sell |
Interior Features
| Interior Amenities | Walk-in Closets,All Window Treatments,9ft+ Ceiling,Primary Bath,Electric Stove Connection,Washer Connection,Electric Dryer Connection,Garden Tub |
|---|---|
| Basement | Crawl Space,Partially Finished,Walk-Out,Interior Access,Exterior Access |
| Electricity | 200 Amps |
| Flooring | Wall-to-Wall Carpet,Wood,Ceramic Tile,Tile,Laminate |
| Equipment | Smoke Detectors,Whirlpool/Hot Tub,Garage Door Opener,Cable Ready,Cable Available,Hot Water Heater Elec.,Radon Mitigation System,High Speed Internet Avail |
| Family Room Dimensions | 31â3X19â7 |
| Kitchen Features | Tile Floor,Dining Area,Balcony/Deck |
| Dining Room Dimensions | 11â11X15â5 |
| Beds | 6 |
| Other Room 3 | Den |
| Other Room 2 | Bonus Room |
| Second Kitchen | Bedroom |
| Fireplace | None |
| Kitchen Dimension | 21â6X15â5 |
| Number of Rooms | 16 |
| Attic | Scuttle |
| Photo | Yes |
Exterior Features
| Exterior | Vinyl,Stone |
|---|---|
| Exterior Amenities | Deck,Storm Windows,Storm Doors,Landscaped,Double Thermo Windows,Private Yard |
| Foundation | Slab,Concrete,Block |
| Waterfront | None |
| Lot Size Area | 2.397 |
| Water/Sewer | City Sewer,City Water |
| Fence | Privacy,Other |
Amenities
- Foreclosure
- Views
- Short Sale
- New Construction
- Adult 55+
- Lease To Own
- No HOA Fees
- Furnished
- Primary On Main
- Air Conditioning
- Seller Finance
- Green
- Fixer Upper
- Horse
- Golf
- Fireplace
- Deck
- Garage
- Basement
- Pool
Property vs Single Family Average in 26201
Price
Taxes
Year Built
Visits
 West Penn MLS, Inc. All information deemed reliable but not guaranteed. All properties are subject to prior sale, change or withdrawal. Neither listing broker(s) or information provider(s) shall be responsible for any typographical errors, misinformation, misprints and shall be held totally harmless. Listing(s) information is provided for consumer's personal, non-commercial use and may not be used for any purpose other than to identify prospective properties consumers may be interested in purchasing.
 North Central West Virginia Real Estate Information; All information deemed reliable but not guaranteed. All properties are subject to prior sale, change or withdrawal. Neither listing broker(s) or information provider(s) shall be responsible for any typographical errors, misinformation, misprints and shall be held totally harmless. Listing(s) information is provided for consumer's personal, non-commercial use and may not be used for any purpose other than to identify prospective properties consumers
